The story of Karlebogaard
The story begins in 1919....
The short version
Overview
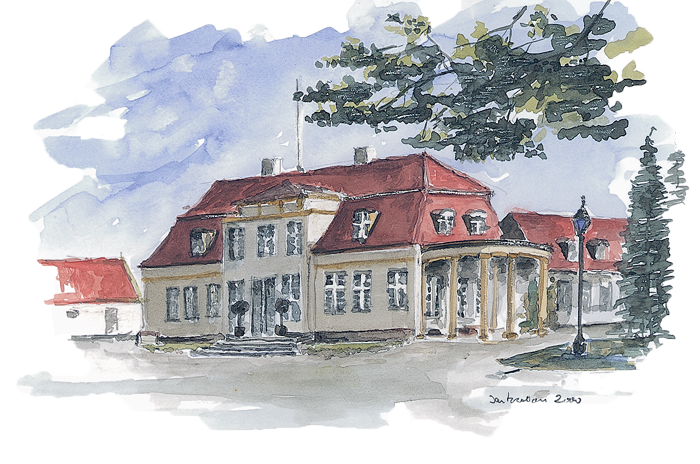
Karlebogaard is undeniably one of North Zealand's most striking and fascinating properties, and locals say there has always been a special aura about it.
- 1919-1923 Built by Mabel and Aage Ancker
- 1937 Taken over by shipowner Skou
- 1986 Taken over by Sø og Høyem a/s
- 1993 SuperUsers a/s moves in
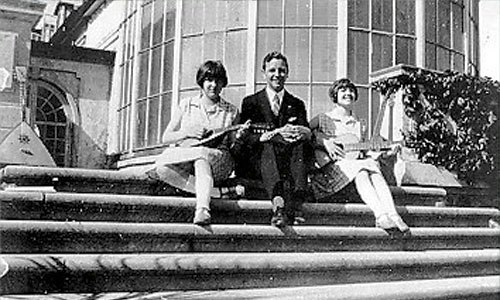
Ancker and Mabel 1923
Karlebogaard was built in 1923 as the result of a romantic encounter between the Danish music teacher and riding instructor Aage Ancker and an American millionaire heiress named Mabel.
Together with architect Lundquist, the couple built the current magnificent property, sparing no expense. The two traveled around the world, buying antiques along the way that form the basis of the individual rooms at Karlebogaard.
There are rooms and interiors from places such as Venice, Rome, London, Paris and China.
In the early 1930s, however, the romance cooled, and Mabel returned to America. In 1937, Aage Ancker had to let the property go to a forced sale.
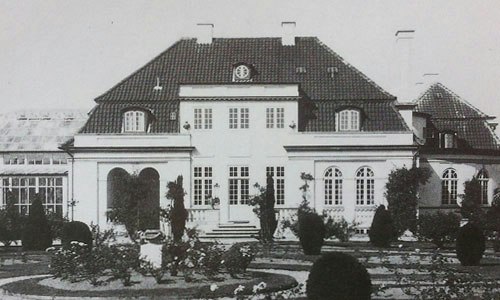
Shipowner Skou 1937
The property was bought by shipowner Skou, who used Karlebogaard as a summer residence. Although the property was only used in the summer from 1937 to 1986, it was looked after and heated by a succession of caretakers, so the years left almost no trace on the beautiful ground-floor living rooms, which look almost as they did when the house was built.
Sø & Høyem 1986
In 1986, Sø & Høyem A/S bought the property from the shipowner's widow, and permission was granted for the property to be used for professional services.
The property then underwent an extensive renovation, which aimed to preserve its essential qualities while meeting the requirements of modern business premises. The renovation was carried out to a very high standard of craftsmanship; for example, copies of doors and other fixtures had to be made, and in several places new windows were fitted to match the existing ones.
SuperUsers 1993
In 1993, Brian Eberhardt takes over Karlebogaard, and the IT company SuperUsers a/s moves in. Further restoration is carried out, and the building is now maintained on an ongoing basis.
All the old rooms are in fine condition, because SuperUsers is an IT course center that needs many open rooms, so the old parlors and halls shine once again just as they did in the good old days.
The full tale
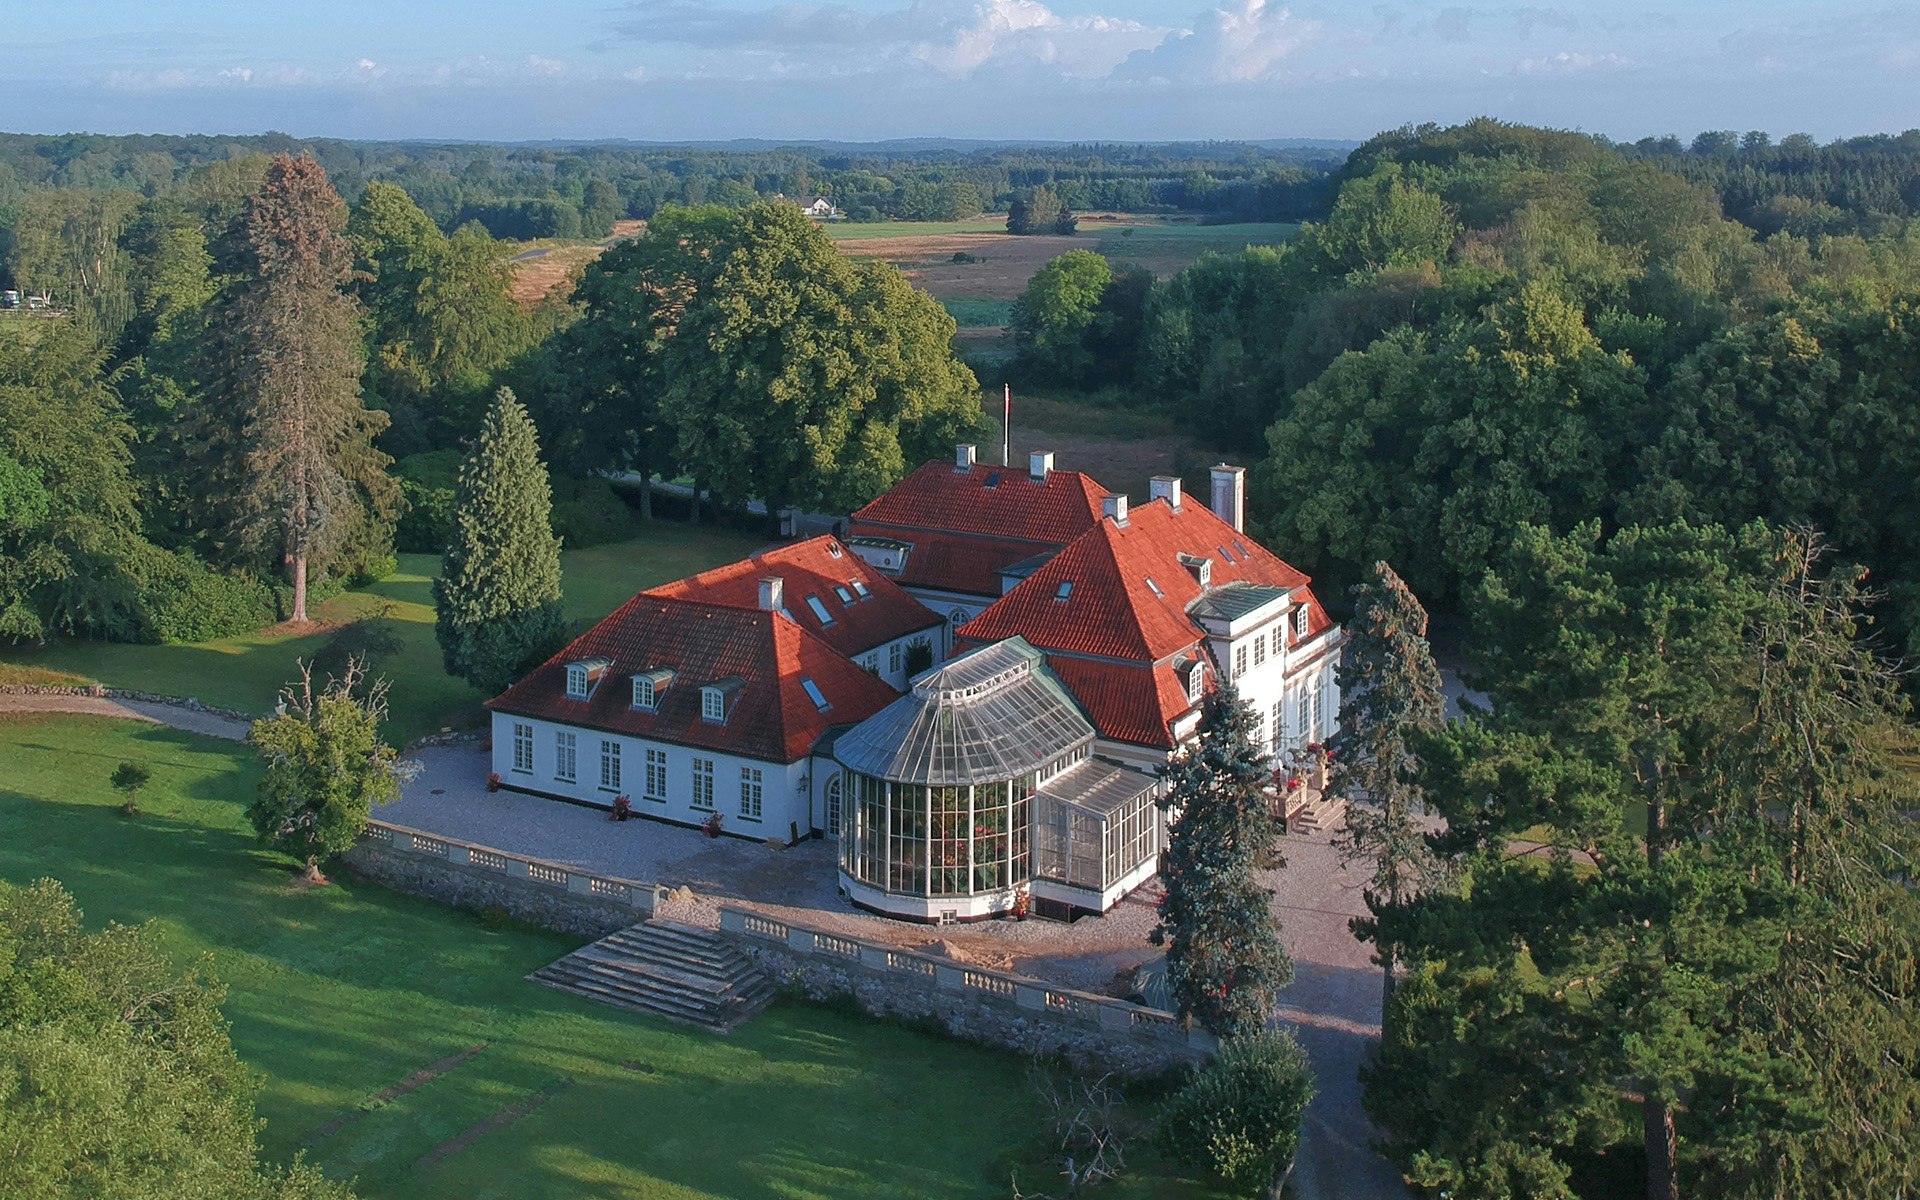
On Karlebo Overdrev in the middle of North Zealand, between Store Dyrehave, the hunting forest of the absolute monarchs, and Grønholt Hegn, lies the very beautiful and truly unique country estate Karlebogaard, spread across 3 land parcels. The building looks like something out of a fairy tale, with vaults, columns, halls, secret rooms and hidden panel doors.
Each room comes from a different country and a different period in history; not copies, but original interiors brought home from around the world. With its mansard roofs and sandstone ornaments, Karlebogaard may bring to mind the late Baroque and Rococo styles of the 1700s, but the building itself dates from the early 1900s.
Here we would like to tell the tale of Karlebogaard, its buildings and its people; first the history, followed by an invitation to take a walk in the park and step inside the main building.
Mr. Ancker and Miss Mabel - 1919 to 1937
At some point in the early 1900s, music and riding instructor Aage Ancker bought the farm on parcel no. 2. With Aage Ancker's arrival on the scene, the story of Karlebogaard began.
Miss Mabel, a wealthy railroad heiress from America, and Aage Ancker, by all accounts an exceptionally charming man, met and began a very romantic relationship. They married in 1919 and then bought parcel no. 1 (the old school) and no. 3. The couple then traveled around the world to find rooms and interiors for their future paradise. They brought home a gentleman's study from London, a dining room from Italy, Chinese rice paper wallpaper, a Louis XIV music room and many other interiors and ideas. Everything was transported to Karlebo by horse-drawn wagon.
The task now was to build a fairy-tale property whose interior dimensions were determined by the rooms they had brought home. Carl Lundqvist, an architect living in Hillerød (whose grandson Søren Lundqvist has continued the architectural practice in Hillerød as the third generation), was given this unusual and very exciting task. Just imagine: building a country estate with rooms gathered from countries all over the world and from different periods of time.
Architect Carl Lundqvist designed and began the large, handsome and strictly neoclassical building that slowly rose in the middle of Karlebo Overdrev, no doubt to the great wonder of the neighbors. Karlebogaard was built around and on top of Aage Ancker's old farm.
The old farmhouse became the south wing (dining room and billiard room). The stable building to the west became the domestic wing (kitchen, pantries, silverware room, china room, servants' hall, maids' rooms, etc.). The north and east wings were newly built.
A private waterworks and power supply (a kerosene-powered generator that was noisy and smelly) and a central heating system were also installed. Until the mid-1960s, the generator and the boiler stood in the "henhouse," the house next to the gardener's residence. They were fired with coal, peat and firewood. A tiled channel ran all the way from the "henhouse," past the gardener's residence and the horse stable and under the baroque garden, to the basement in the northeast corner of Karlebogaard; the insulated heating pipes and power cables ran inside it. You can compare this to an old-fashioned jamb stove, which usually stood in the fine drawing rooms and was fed with coal/coke from the other side of the wall, from the servants' room, so the masters of the house were spared the dirt and dust. But at Karlebogaard the stoking was done from the opposite end of the property, so they were spared the boiler's noise, dirt and dust and still had the whole large main building heated. The luxury district heating of its day!
In 1923, the main building of Karlebogaard was finally completed. Passersby must have been met by a magnificent sight: to the north and east, tall, grand rococo facades on 3 floors with mansard roofs; to the northwest, Greek columns; to the northeast, a round section with copper roofs; dormers everywhere; and to the south, the winter garden, a large wood and glass structure. Architect Lundqvist had given Karlebogaard no less than 1600 m2 of living space across 64 rooms. The whole splendor was surrounded by a very fine park with a baroque garden and a Chinese tea house. Horse teams and carriages stood in the courtyard, so the household could travel in style.
From then on, Aage Ancker was referred to as the lord of the manor, and the locals called Karlebogaard "the Castle."
Over the following years, the other buildings on plots no. 1 and no. 3 were partly demolished and rebuilt as a farm and horse stable, gardener's residence, carriage house and boiler house (called the "henhouse," where the author of this article, Line Eberhardt, incidentally lived from 1991 to 1997). According to tradition, the fine round riding arena that still stands east of Karlebogaard was built from the wood of Miss Mabel's moving crates, following directions from Cirkus Schumann. The vaulting dimensions match those of a circus ring, and a spectator box and two small stable sections are attached to the arena.
Sadly, the happiness did not last forever! The marriage began to creak, Miss Mabel fell for an Englishman, and in the early 1930s the marriage broke down and Mabel moved back to America. With her went the massive financial foundation that had kept Karlebogaard going. As early as 1932, the bailiff came by because property tax, municipal tax and state tax had not been paid; the records list amounts such as DKK 49,15, DKK 1.388,70 and DKK 9.294,28.
It was always the poor gardener, Mr. Nielsen, who was found at home, and there was not much he could do, so the property and its contents were seized. A Hornung & Møller grand piano, 500 fine bound volumes from the library, a rococo pier mirror and a lidded chest inlaid with mother-of-pearl, along with much other splendid furnishing, are listed in the bailiff's seizure letters.
Remarkably, Ancker held out until 1937. On 12–14 October 1937, a forced auction of all the contents was held at Karlebogaard; an auction catalog from the time shows that 464 lots were up for auction, most of them fine antiques and curiosities from Ancker's and Miss Mabel's many trips abroad. All movable contents, except the wall and ceiling paintings, were sold at the auction. The many fine rooms now stood empty, and shortly afterward Karlebogaard was sold at a foreclosure auction. One of the locals from Karlebo last heard that Aage Ancker ended up a poor man in Copenhagen.
Designed by architect Carl Lundqvist
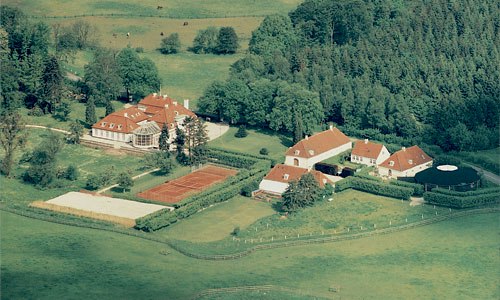
Karlebogaard, designed by architect Carl Lundqvist, sits beautifully between Store Dyrehave and Grønholt Hegn.
The main building on the left of the picture ends in the beautiful winter garden, inspired by the large greenhouse in the Botanical Garden.
The Skou family - 1937 to 1984
In 1937, Karlebogaard was thus taken over by shipowner Skou and his family. A new chapter in Karlebogaard's history could begin. The old rooms now had to be furnished again. Kirsten Hoffmann-Fischer (born 1940), shipowner Skou's second-youngest daughter, believes she can recognize some of the furniture in the original photographs from architect Carl Lundqvist's archives. It is also likely that Skou bought some of the furnishings at the auction that had been held. In addition, furniture was bought at Bruun Rasmussen Auctioneers, and when Vivex in Copenhagen held an auction, two large chandeliers were acquired there. Karlebogaard was now to experience its second youth.
During the war years, from 1940 to 1945, Karlebogaard served as the Skou family's year-round home. There is no doubt that during the war it was safer and more comfortable to live in the countryside, where food was much easier to come by. After the war, Karlebogaard was used solely as a summer residence by the Skou family. Around 23 June each year, the servants were sent up to Karlebogaard to get everything ready for the family, who then arrived on 1 July. On 15 September, or perhaps a little later depending on the weather, everything was packed away again, the furniture covered with sheets and the horses given a farewell pat. The resident gardener kept the house heated (in the mid-1960s a combination boiler was installed in the basement at Karlebogaard) and looked after it for the rest of the year. The gardener also served as an on-call firefighter and had to be ready out by the road when the fire engines came past. Besides the gardener, the following servants lived at Karlebogaard in the summer: a cook, two maids, a nanny and a butler, plus a chauffeur (who did not live there, however). And finally there were, of course, the workers on the home farm and all the casual help. The maids lived in large rooms on the second floor of the servants' wing. The cook had a large room furnished with furniture from Søborg Møbelfabrik. The nanny lived over by the children's rooms on the second floor of the east wing.
During the war years, when the family needed to go into Hillerød, they traveled by horse-drawn carriage. The chauffeur (coachman) Folmer wore a white jacket, and the carriage was fitted with bells.
In addition to running the shipping company, shipowner Skou was also involved in the farming. The home farm had a herd of 40 red cows, young cattle and a bull that was shown at Bellahøj (the livestock show grounds in the old days). Boltegaard, today at the address Karlebovej 87, also belonged to Karlebogaard. A highly renowned pig breeding center was run there. A total of 50 tønder land south-southeast of Karlebogaard, between Store Dyrehave and Karlebovej, was cultivated with grain, grass and roughage.
A song written by gardener Niels Kjeldsen for a harvest festival in 1942 tells of lively, happy days, but also of the great respect surrounding Mr. and Mrs. Skou. Everyone, high and low, got a verse of their own, with friendly but also pointed comments about events over the summer. The cook, Miss Nakskov, had a slight drinking problem:
Miss Nakskov could be quite bad,
most of all when rum she had.
Deep she peered into her cup,
quietly she got lit up.
She was supposed to serve Rubinstein cake at a fancy dinner, but never showed up with it — she had fallen asleep! The nanny "Petter" (her name was Miss Petersen, but she was called "Petter") also gets a nudge:
Petter's liked by one and all,
all of us would come to call,
but when she tosses back her head,
we know we'll be turned down instead.
Mr. Skou didn't escape either:
When our boss is in good cheer,
past his door we walk with no fear.
But if he's in a temper, though,
off we all scurry, quick to go.
The following was written about Mrs. Skou:
Madam's wish is our law,
nothing else may count,
all of us love Mrs. Skou,
with respect, we must announce.
All of us will take good care
that she fares well everywhere,
for in many a day
there's none like her, we say.
Beautifully written!
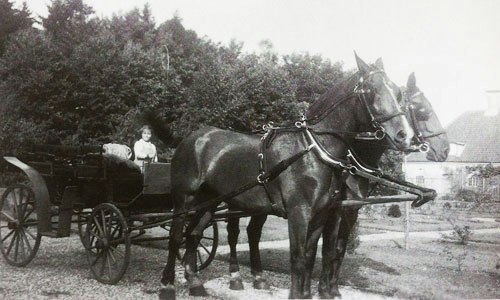
Kirsten out for a ride!
The fine charabanc that took the family and guests to Hillerød stands here in front of the baroque garden east of the main building. The coachman is Kirsten Hoffmann-Fischer, though today she does not remember how far the little coachman and the carriage got.
Kirsten Hoffmann-Fischer tells her story
Kirsten Hoffmann-Fischer, the Skou family's second-youngest daughter, shares a little about the summers at Karlebogaard in her own words:
I remember the summers at Karlebogaard as wonderful and carefree. It was lovely to come out to the countryside; the flag was raised, and the gardener greeted us with flowers from the garden for Mother. Times were different, of course. Trips to Hillerød were made by horse and carriage when there was a big shopping run to do, and also when linen had to be dropped off for mangling. Once a week the butcher came by car, and so did the baker, only he came twice a week. On Tuesdays a "fishwife" came by bicycle. That was mostly how the shopping was done, except that both pigs and calves were slaughtered on the farm and bread was baked in large batches, so we were completely self-sufficient.
There was a great deal of entertaining whenever a ship was launched at Helsingør Shipyard. The celebrations usually ended at Karlebogaard, where large tables were laid, decorated with flowers and fruit from the garden, and the various gardens were illuminated. Good friends and business associates also enjoyed the beautiful countryside. There was horseback riding, tennis and badminton on the courts, or games on the "playground".
In winter, when there was a lot of snow, we went up on weekends and rode in a horse-drawn sleigh or on a kicksled (a sled with standing room at the back). At the end of summer, when school started again, we had to take the train and bus back and forth to the city. The bus passed Karlebogaard only twice a day, at 10.30 and 15.30, so there was no point in being late. There were no fixed bus stops either; you simply said where you wanted to get off.
We also had to economize! When we were small, hot water had to be saved, so at 7 in the morning the bathtub next to the children's room was filled. It then stood all day to reach room temperature, and just before our bath, a milk pail full of boiling water was fetched from the copper boiler, and the bath was ready! One morning, after Petter had turned on the water in the bathtub, she took us for a walk in the park and forgot all about the water. When we got home, the house was flooded, and the ceiling painting in the gentlemen's study was hanging like a hammock. Petter said that "Father took it well".
When the harvest was in and the dark evenings drew in, it was time to move back to the city for the winter. Karlebogaard was readied for winter and the furniture in the living rooms covered with sheets, the horses were sent to board in Holte, where we rode them during the winter, and we said goodbye to the gardener with thanks for a good summer. A funny episode: We had chores too, including fetching milk from the home farm every day. Each of us had a milk can, its size depending on our age. One day we couldn't agree on who would fetch the milk, which, when we brought it home, was poured into large pans so the cream could later be skimmed off. That evening there was no cream for the porridge. Father was very angry when he found out, so in the middle of our porridge we were sent around the house, each in a different direction, 100 times, with orders to smile every time we passed each other.
Time passed, the children moved away from home, got married, and grandchildren arrived. In 1969, when Kirsten Hoffmann-Fischer's son was to be christened, the party was held at Karlebogaard. Mr. Skou arranged for the pews in Karlebo Church to be painted for the occasion! Mrs. Skou had decorated the large dining table with flower arrangements placed so that they spelled "Peter". Shipowner Skou died in 1974, and with that the traditional summer stays came to an end.
In 1984, 10 years after Shipowner Skou's death, Mrs. Skou sold Karlebogaard to Toseni Totalentreprise A/S. By then Karlebogaard was not quite as grand and well kept. Throughout the whole period, however, the gardener had tended the park and kept the house heated. All the furnishings and the wall and ceiling paintings were therefore intact and in fine condition. Most of these beautiful things were removed, taken down and sold by Toseni Totalentreprise A/S! Toseni then went bankrupt, and in the end Sø+Høyem bought Karlebogaard from Mrs. Skou in 1986.
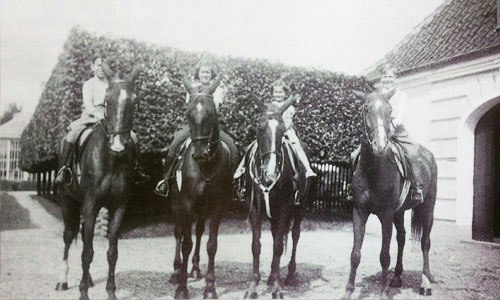
The riders of Karlebogaard
Four proud riders: Kirsten Hoffmann-Fischer's siblings Kaj Ove and Jytte, Kirsten herself and a playmate. Kirsten is sitting on Talisman; the stable is on the right, and the conservatory can be glimpsed on the left.
The major renovation in 1986
A thorough renovation was started, both inside and out. Permission was granted to rent the property out for commercial use. It was therefore necessary to renovate the first and second floors so they could be used as modern office facilities. The layout of the rooms was changed somewhat, and new bathrooms were added throughout. To let in more light, skylights also had to be installed. This was done only on the side facing the inner courtyard, so the overall impression from the outside remained unchanged. Two dormers were added on the north side, built as faithful copies of the existing dormers.
Today you cannot tell the difference, and only old photos reveal the change. On the ground floor, where the most spectacular rooms are, no major changes were made; the rooms were simply renovated with great respect for what was already there. A couple of extra windows, of course entirely in the original style, were added on the south and west sides. Insulation was added where possible, and a new tile roof was laid. A number of the sandstone balusters on the exterior were recast in old molds from the National Museum in Brede, and all the plaster on the brickwork was knocked off and replastered. When it came to choosing the exterior color, the choice was between yellow and white. An attempt was made to trace the original color, but the brickwork was in such poor condition that this was not possible. Old photos could not reveal it either. Karlebogaard became white, and it suits the old building beautifully. From 1987 until 1993, Karlebogaard was rented out to several different small businesses.
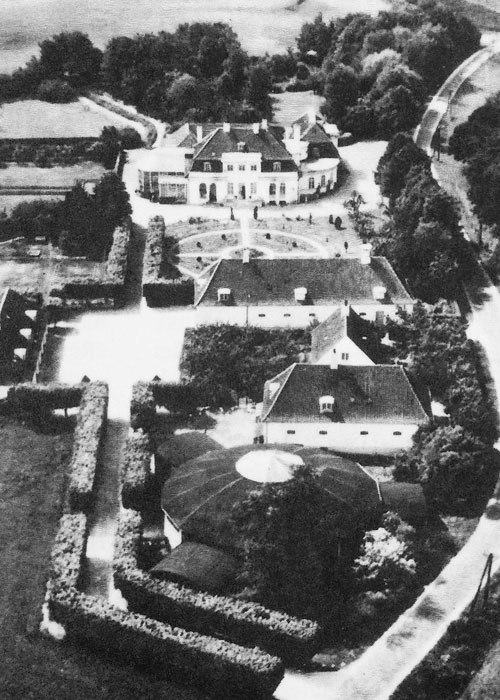
Aerial photo of Karlebogaard from the days of shipowner Skou
Postcard from the days of shipowner Skou, with an aerial photo of the east side of Karlebogaard. In the foreground is the old riding circle, and to the right of it the boiler house, the gardener's house and the horse stable.
On the left in the middle of the picture is the carriage house, and at the back in the center is the beautiful baroque garden in front of the main building.
Brian Eberhardt takes over Karlebogaard
In 1993, SuperUsers a/s moved into Karlebogaard, and in the fall of 1997 Brian Eberhardt, CEO and owner of SuperUsers a/s, bought the Karlebogaard main building and its park. SuperUsers a/s is an IT consulting and course company.
Around 45 people are associated with the company, and every day between 15-40 participants come to Karlebogaard for a course. The entire ground floor, with all its beautiful rooms, looks as it did in the old days and is used for dining, break rooms, a library, etc. Desks, IT and other modern equipment are mostly "hidden" on the upper floors.
Incidentally, in shipowner Skou's day, the first floor had a green, a blue and a red guest room. That idea has been revived, so there is now a green, a blue and a red classroom on the first floor. Today the building is continuously maintained, inside and out, by a carpenter and a painter.
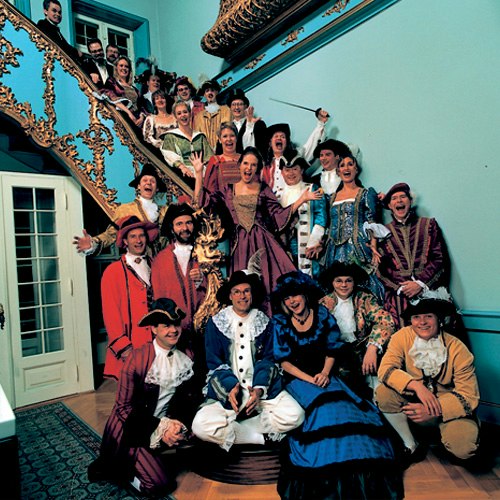
SuperUsers moves in and celebrates :-)
Karlebogaard's current residents. In the front, in the middle, sit the authors of this article, Line and Brian Eberhardt.
When you work with computers and IT every day, it is especially important to be able to party the old-fashioned way.
A walk in the park
When you walk through the park at Karlebogaard today, you can easily sense the pomp and splendor of days gone by. Many trees and shrubs are gone, paths and flower beds have been removed, and urns and trumpeting angels have weathered. Even so, there is a very special atmosphere. Old photos from Karlebogaard's early years show the most beautiful park. As mentioned earlier, there was no shortage of money when the park was laid out. To the east was a baroque garden with neat rose beds in elegant patterns. Benches and gravel paths led the gentry comfortably, and with dry feet, around among the roses. Fine, house-high dovecotes with "apartments" on several levels stood farthest away in each corner of the courtyard by the gardener's house. To the southwest was an orchard. Straight south, down the wide sandstone garden staircase, you came to yet another strictly symmetrical layout with perfectly straight paths lined with box-clipped boxwood. Along the boxwood, the most beautiful red tuberous geraniums bloomed every summer. At the end of the main axis stood an impressive fountain with seashells and several trumpeting angels, over which the water could cascade. This section was bordered by a rose trellis, a path and a boxwood hedge toward the next part of the garden. This part, southwest of the house, was a large lawn surrounded by a path flanked by sandstone urns with Parisian roses. A bed 2 meters wide and approx. 25 meters long, filled with flowers for cutting, completed the garden farthest from the house.
The sundial stood in the middle of the lawn. A little way from it was a small sheltering hedge with a bench in front, so you could sit at a distance and look at the sundial with Karlebogaard in the background. To the west lay a wooded park with oaks, beeches and various exotic plants, some of which are still alive, as well as rhododendrons. On the lawn outside the billiard room and the garden room there were again a couple of sheltering hedges with benches.
A Chinese tea house, with its own Chinese bridge over a small lake, lay somewhat hidden at the back of the park. There was a beautiful Chinese embroidery on the back wall. The sides were made of hand-painted paper mounted on small wooden frames, which gave shelter from the wind but let the sunlight through to bring out the beautiful paintings.
Beautiful box-pruned linden avenues led from the main building to the horse stable, from the horse stable part of the way up toward the farm buildings, and from the courtyard by the gardener's house and the horse stable past the riding roundel and out to Karlebovej. Wrought-iron gates at the driveways kept strangers out. What a fairy tale! If it all became a little too rural and wild after all, you could retreat into Grønnegaard, a small open courtyard garden in the middle of Karlebogaard. Here there was a slightly Roman atmosphere, with agaves in pots, benches reminiscent of a Roman bath and yet another small fountain with a beautiful mosaic at the bottom, where the Nix poses surrounded by wild animals. On each side of the small path leading to the fountain, Ancker's monogram was clipped in boxwood.
Looking after the entire "palace park" required 1-2 permanent gardeners plus extra help during the season. There was of course also a kitchen garden, two greenhouses and cold frames; the estate was very much self-sufficient. All this lay behind some hedges a little away from the main building.
When Skou took over Karlebogaard, everything looked as before. A tennis court and a badminton court with clay surfaces were added east of the orchard. The monograms in Grønnegaard were "re-clipped" into Skou's monogram. The park, the avenues and everything else that was magnificent continued to be cared for in the best possible way. The avenues were clipped three times a year, the standard roses in the baroque garden were wrapped for winter, and all the statues and fountains were covered with wooden boxes in winter. Yes, everything was done the way it is still done in the Fredensborg Palace Gardens today! The household was also still self-sufficient in vegetables, fruit and flowers. Jams, preserves and juice were made for the winter, when the family lived in town.
Kirsten Hoffman-Fischer remembers that the park's Chinese tea house was used often for afternoon refreshments. Under the fixed sofa benches on each side of the tea house, folding tables could be pulled out and set up just before serving (they still work).
With neglect, decay inevitably follows. In the years when Mrs. Skou did not spend much time at Karlebogaard, the park was nevertheless still tended by the old gardener and his assistants. In the years when Toseni Totalentreprise A/S owned Karlebogaard, many statues and urns from the park were sold or stolen. The many old garden lamps suffered the same fate. The park was forgotten. When Sø+Høyem took over Karlebogaard, restored William IV gas lamps from London, dating from the early 1800s, were put up. All the plants on the house (originally there were also various espaliers on the walls) were removed when the facade was replastered.
Over the years, most of the flower beds have been removed and sown with grass. The avenues are still there. The Chinese tea house was renovated in 1993, when SuperUsers a/s moved in. Grønnegaard has been simplified, with beds along the walls where heather and rhododendrons thrive. The Nix is still alive. The old sundial fell in the famous hurricane and lay on the ground for some years. Now it is being fully restored, gold paint and all. This fall, several of the long-dead fruit trees will be replaced with new ones. Fine old apple varieties such as Guldborg, Gråsten, Skovfoged and Pigeon can still be found in parts of the old orchard. Today we hold an annual apple cake competition at Karlebogaard, made with Karlebogaard's own apples, of course. Every spring you can enjoy the huge old rhododendrons blooming in every color all spring long. That pleasure did not exist 100 years ago!
The baroque garden
Postcard from shipowner Skou's time, showing Karlebogaard's baroque garden and tall east wing. The arches to the left of the doorway contain a room housing the bellows for the music room's hidden organ.
Welcome in the Venetian Hall
When you entered the newly built Karlebogaard through the main entrance on the north side, the first thing you came to was a cloakroom on either side of the door, followed by a very handsome and simple neoclassical staircase designed by the architect Lundqvist. However, it was not allowed to remain in place for very many years.
On a trip to Venice, Ancker and Mrs. Mabel were captivated by a Venetian Rococo staircase with matching doorways and 18th-century paintings. The staircase was decorated with beautiful hand-carved, gold-leafed woodwork. Ancker and Mrs. Mabel bought the entire interior and had it shipped to Karlebogaard, where it was to replace the staircase mentioned above. This small swap of staircases was not entirely simple, though. The entire floor structure between the stories had to be changed, since the "new" staircase was slightly taller. The result was that you walked up the stairs and then had to go two steps back down to enter the adjoining rooms on the second floor. The "canopy" above the staircase was also a bit of a tight fit, and it still is to this day. A fireplace and chimney had to be torn down and a new fireplace and chimney built on a different wall. The architect Lundqvist probably protested mildly. There is no doubt that the new staircase was both handsome and grand (incidentally, the first staircase is still stored in the attic above the main entrance, should anyone ever feel like redoing the project!). The many large carved decorations on the staircase and the decorated door frames were burnished gilt. The banister fabric, stair runner and carpets were green, and the wallpaper was dark.
In Skou's time, the room was called the Green Hall and was only used on special occasions. Kirsten Hoffmann-Fischer remembers the Green Hall as very dark; the only daylight came in from the second-floor windows above.
A huge old French clock stood on the mantelpiece. Between the doors to the garden room stood a handsome table with curved Rococo legs, with a large mirror above it. A huge crystal chandelier hung from the ceiling. Whenever the Green Hall was opened, the iron gates facing Karlebovej were opened as well; otherwise they were always closed. The everyday way in was across the courtyard of the outbuildings (the gardener's residence, the stables and the gatehouse) and into the east wing (the White Hall).
Today, the cloakroom has been replaced by a small glass vestibule with wooden glazing bars. The entire Venetian interior is still there, today in blue and gold. The hall is used as a reception, and otherwise everything is as before.
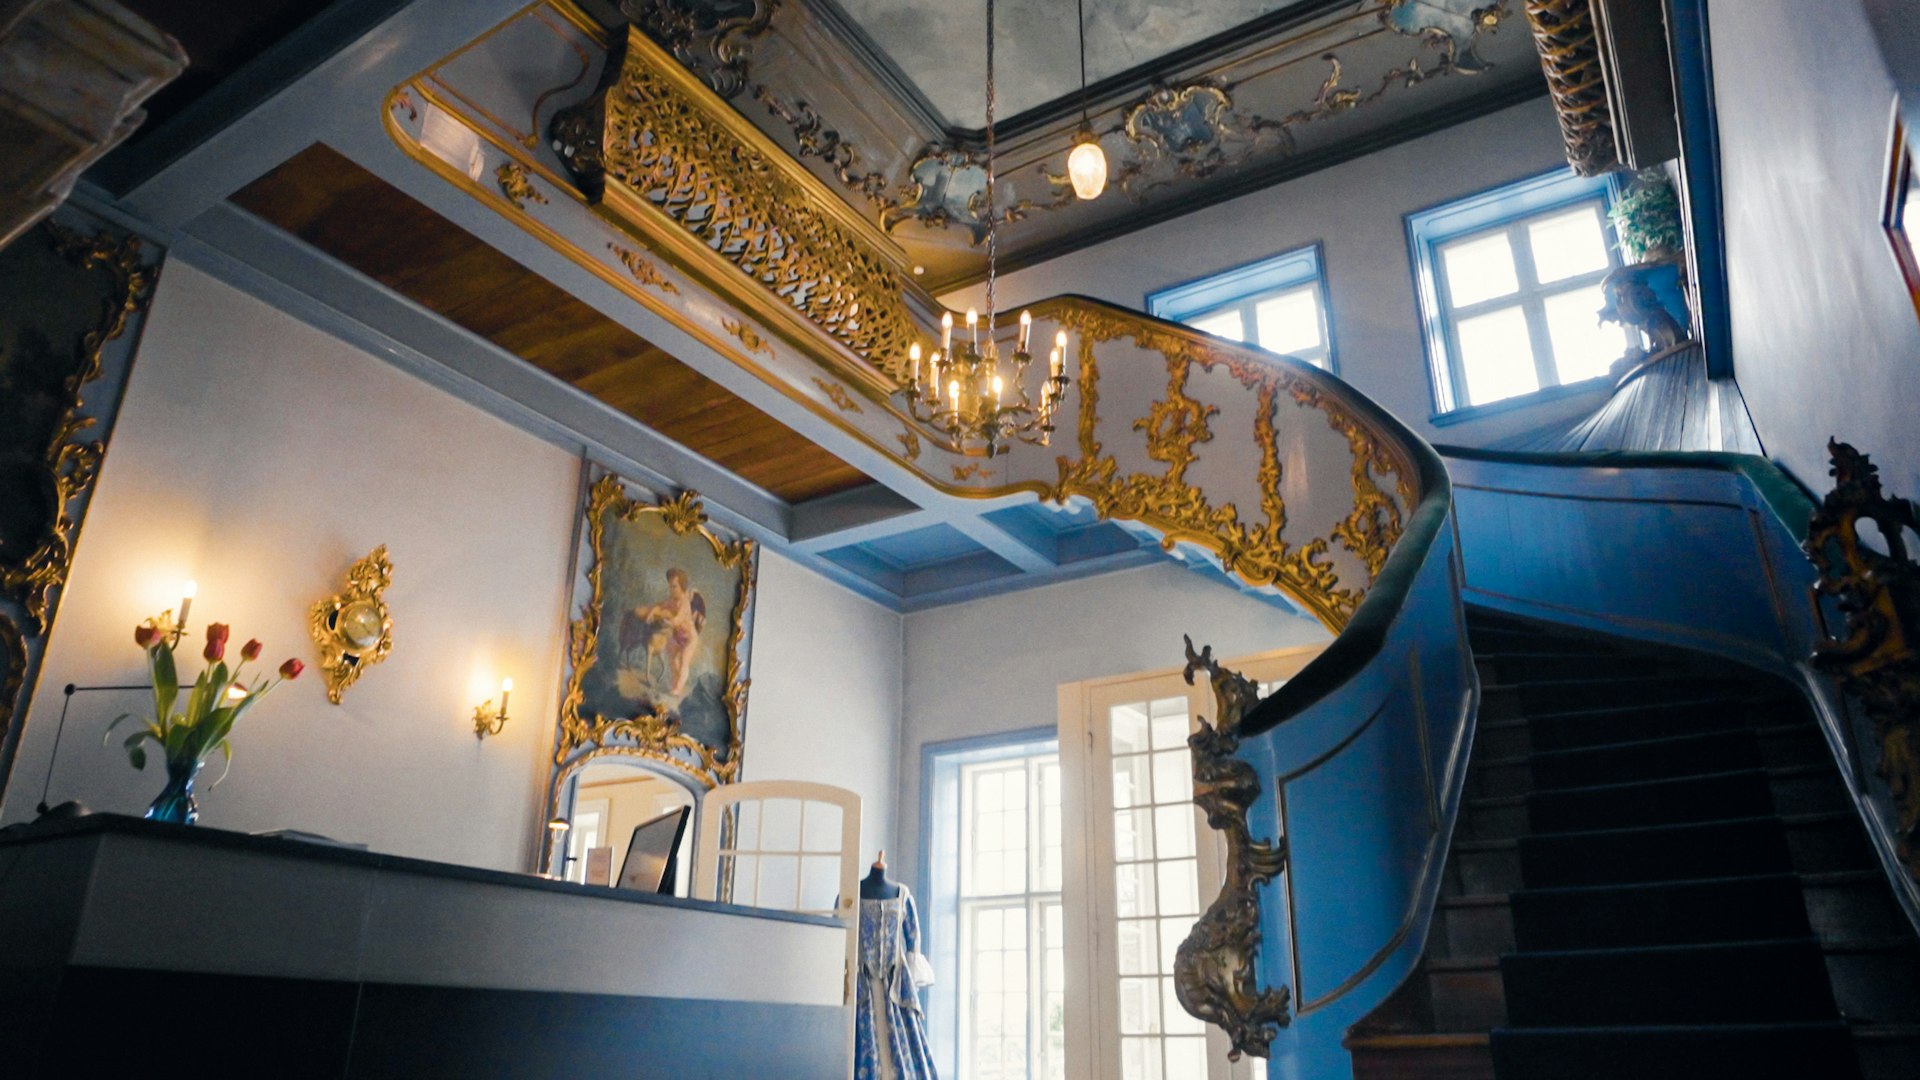
The staircase from Venice
The Venetian Hall in the north wing houses the staircase that Miss Mabel and Aage Ancker found in a palazzo in Venice several years after Karlebogaard was built.
The wooden decorations on the staircase are hand-carved and gold-leafed. At the top, you can glimpse the balcony at second-floor level, also covered in gold leaf.
The Garden Room
After being welcomed in the hall, you were shown into the garden room. It had a wood-paneled coffered ceiling, another huge brick fireplace with a large polar bear skin in front of it, and dark wallpaper in the wall panels. A chest of drawers and large mahogany cabinets dominated the room. The three windows in the north wall had been blocked off with a solid wall. This could not be seen from outside, but it must have made the room very dark. There were two windows and a door facing the park. Stepping outside, you stood under a semicircular covered terrace supported by columns.
At some point, Skou brought home a very fine Chinese ceramic relief, probably made in southern China in the late Qing dynasty (1644-1911). The two lower sections depict scenes from a classical drama. Above them is a pair of cranes, symbolizing long life, flanked by two larger coins in relief. The relief was mounted above the fireplace, which had to be made slightly smaller to make enough room. The furnishings changed a little, but the room was used the same way as before.
When Sø+Høyem took over Karlebogaard, the blocking wall, carpets and wallpaper were removed. The coffered ceiling and wall panels were painted in light pastel yellow. The frames of the wall panels were changed to light, delicate painted Rococo carvings, and paintings were once again hung above the doors. The room still looks like this today and is used as a restaurant for the guests of the house.
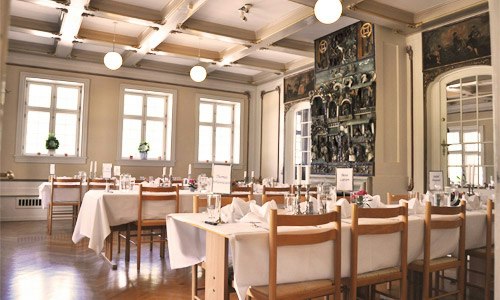
Lunch in the Garden Room
The Garden Room, in the northwest corner of Karlebogaard, is decorated above the fireplace with a 19th-century Chinese relief brought home by the Skou family.
The everyday dining room
From the garden room, you could go three steps down into the everyday dining room, a lovely smaller room with a fireplace in light red marble. A simple stucco ceiling and wall panels with wallpaper, as well as a bay window with a door out to the park. There was no further passage to the rest of the house, only a door to the serving kitchen facing Grønnegaard.
In Skou's time, the room was called "the red dining room." A dining table stood here, and this was where meals were eaten day to day.
Today the walls are light red, and this is where the kitchen staff rest their tired feet. It is also a passageway to the rest of the west wing, and this is the way into the new stairwell to the upper floor.
The servants' wing
Apart from the billiard room in the southwest corner of the house, the rest of the west wing was not for the family.
A corridor ran through the middle of the building from the serving room. To the right of it, facing the park, were the kitchen and the larder. The windows were round and set so high that the servants could not look out at the family in the park, or so the story goes. To the left were first the servants' hall, then the ironing room and then the scullery with an exit to Grønnegaard. This entrance was the only one from outside into the kitchen. At the end of the corridor, you could go up the stairs to the upper floor, where the servants lived, or you could go three steps down to a long, narrow serving kitchen that ran the full length of the south wing. Behind it were the billiard room and the dining room, at the far south end.
Nothing was changed in Skou's time, except perhaps that some enormous refrigerators were installed in the kitchen, along with an equally enormous "Berkel" slicer and a "Maren" mixer. The same kind that were on board ships.
This part of the house has probably undergone the biggest change. Today the serving room has become the kitchen. The first half of the old kitchen is a stairwell leading up to the upper floor. The second half of the old kitchen and the larder is a lounge/break room for the guests of the house and a passageway to the billiard room. The servants' hall, ironing room and scullery are now a classroom called "Seventh Heaven," because seven of the old ceiling vaults (a stable ceiling construction) still remain and are painted blue. From west to east, the long, narrow serving room has become a small restroom, a small hallway into the billiard room, a closet, another small hallway to the dining room (the original entrance to the dining room), a small office and another small bathroom. The round windows have been replaced with mullioned windows, so today you can look out at the park from the lounge/break room. In the stairwell and the small restroom, the old round windows have been preserved.
Across the entire upper floor of the west wing and south wing, from north to south, there is a small kitchenette, a bathroom, a small office facing Grønnegaard, a very large L-shaped room (it also extends over the south wing) set up as offices, and a smaller office above the easternmost part of the dining room in the south wing. Up here under the collar beams, central parts of the internet are programmed today.
The billiard room
This is where the house's billiard table stood. The room was dark, with only the round bay with windows and a door to the park. The frames around the doors and windows were presumably marbled, as they are today. The room was reached through the dining room. Two windows in the south wall were added in Skou's time, when the room also served as a billiard room. Today, with windows facing both south and west, the room appears very bright and has a magnificent view of the park.
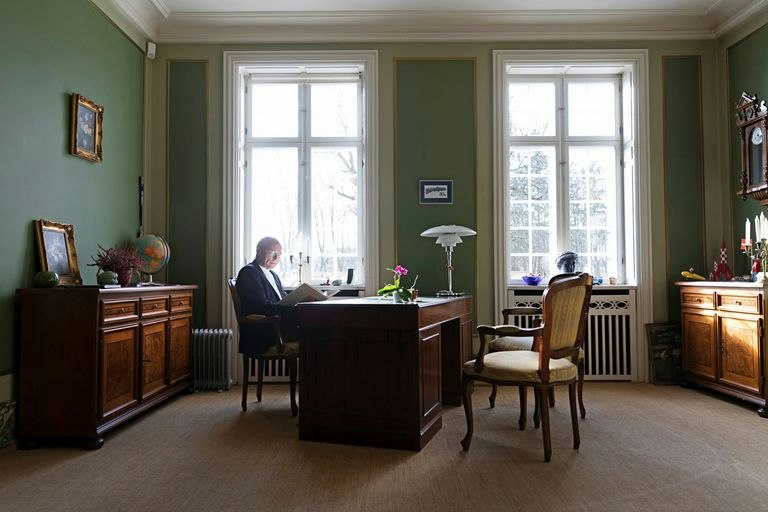
The billiard room as an office.
Today Brian Eberhardt has his office in the billiard room. The wall panels and paneling are painted in dusty green colors, as is the marbling on the door frames. You can continue further into the west wing through a small hallway.
The dining room
When you had finished your opening conversation in the garden room and were led into the dining room for dinner, the lavish decoration of the room must have captivated everyone. The stucco ceiling, made by Italian stucco artisans, was so richly ornamented that hardly a square centimeter of it was without stucco. You could sit for hours and keep finding new details. Beautifully carved wooden columns on the walls gave the illusion of supporting the gigantic stucco ceiling. Between the columns you could admire the 2 x 2.5 m 18th-century paintings set into the walls. A large green marble fireplace, flanked by columns and bearing a relief of Pegasus, was, despite its size, discreetly placed in the middle of the back wall between the large paintings.
In the middle of each end wall was a large mahogany double door with green marbled frames. To the west you entered the billiard room, and to the east you came out into a vestibule that connected the winter garden with the dining room. This was the guests' way into the dining room. If your eye fell on the wall decorations facing the billiard room, there were also 1 x 2 m 18th-century paintings on each side of the door. The other end wall held the house's finest silverware, arranged in two built-in glass cabinets, one on each side of the door. So how did the servants get in? Very well hidden in the wall in the corner by the billiard room, there was a door in the paneling that only gave itself away because of its handle. Behind this door was the long, narrow serving kitchen. If you needed to see a bit of blue sky after all the splendor, you could look out of three large windows in the south wall toward the park. A large mahogany dining table with 36 chairs and 17 extension leaves, each 29 cm wide, stood in the middle of the room under three crystal chandeliers. In front of each of the four paintings stood a small table flanked by two extra chairs for the dining table. Multi-armed silver candelabras and large silver platters stood as decoration on the tables.
Nothing in the dining room was changed until 1986, during the major renovation. At that time, another hidden door was made, just as finely crafted as the existing "servants' door". Through this door you entered a bathroom, which was put in at the same time in the room where the silverware had previously been kept. They had a lot of silverware back then! The dining room still has curtains from Skou's time (the whole house was carpeted and fitted with curtains by the old, venerable firm Lysberg-Hansen og Terp. Two curtain fitters lived at Karlebogaard for two weeks!).
The dining room still looks the same (though without the silverware!) and is still used today as the dining room for Karlebogaard's guests. When you sit after a good meal and enjoy the beautiful room with its many details, you feel transported to a Greek colonnade overlooking a romantic southern European landscape.
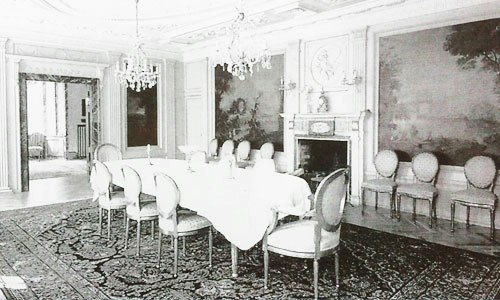
The Italian Dining Room
The dining room in the south wing had (and has) Karlebogaard's finest stucco ceiling. Everything is still intact in this beautiful room. The billiard room can be seen en suite.
The Vestibule
It was a small unheated building that joined the south wing to the winter garden. Perfectly square, with a lovely little stucco ceiling, again Greek-inspired. There were large, highly polished sandstone tiles on the floor. Facing Grønnegaard and the park were two large arched glass double doors, and facing the dining room and the winter garden, two ordinary glass double doors. Today the vestibule is only used in summer, when people go out into the park from the winter garden.
The vestibule between the dining room and the winter garden has been a "traffic hub" in the house right from the start. The only way in from outside for the servants and any goods went through the vestibule and Grønnegaard to the Domestic Wing. And it was the family's only way to the dining room and the billiard room.
The Winter Garden
After a big, fine dinner, the gentlemen withdrew to the billiard room, and the ladies went out into the winter garden. Here they enjoyed a little fresh air among the exotic green plants. Perhaps the ladies went up onto the gallery that runs around the edge and looked at all the lush greenery from above, or gazed out over the park.
Architect Carl Lundqvist must have been inspired by the large greenhouse in the Botanical Garden in Copenhagen when he designed the winter garden back then. He gave it the shape of a half ellipse and had the roof ridge end at third-floor height.
The sandstone balusters in the railing that bordered the arcade harmonized nicely with the long sandstone wall just outside in the park. The beds running along the inside of the arcade were probably filled with exotic plants from foreign lands. In the middle of all this green abundance stood a table and chairs. The wall facing the vestibule was built of lava stone, which, together with a small fountain, created the atmosphere of a grotto with trickling water surrounded by lush rainforest.
When it was time to have coffee and enjoy some entertainment, people made their way up the wide staircase with its red runner and into the music room. A magnificently ornate wrought-iron gate was closed behind them, and perhaps the large curved sliding doors were drawn shut as well, putting the tropical atmosphere at a little distance again.
Mrs. Skou had a real green thumb and filled the winter garden with cuttings the family brought home from trips abroad. Date palms, yucca palms, lemon trees and oleanders. All along the sandstone railing by the arcade stood pots of flowers. The Skou family spent a lot of time in the winter garden.
Today the winter garden is also much used by the guests of the house. The date palms, yucca palms and oleanders are all still there, huge and very handsome. They all bloom merrily every year. Other plants have been added in recent times, including a passionflower that is thriving.
The music room
Once the ladies and gentlemen had gathered in the music room and settled into the various seating groups of beautiful Rococo furniture, the entertainment could begin. Hocus pocus, an organ built by Frobenius was conjured out of the wall. There was also a grand piano, and no doubt various string quartets and other musicians entertained with classical music. As in the dining room, the decoration was magnificent. A beautiful stucco ceiling, finely carved wall panels, doors, door surrounds and herringbone parquet floors with genuine rugs here and there. Yet another gigantic fireplace of brown marble with a huge mirror in a gilded, Rococo-carved frame stood against the east wall. On the west wall were four large glazed double doors facing Grønnegaard. The wall panels were covered with elegant tapestries, on which hung large portraits of dignified people in powdered wigs, including a 2 x 1.5 m portrait of the young Louis XV. It was a music room worthy of a palace.
The furnishings and paintings were replaced during the Skou era, but the Rococo atmosphere was preserved in the choice of furniture. An enormous crystal chandelier was to replace an older model, but it was so heavy that the ceiling had to be considerably reinforced to bear it. Otherwise, nothing was changed.
During the major renovation in 1986, the tapestries unfortunately had to be removed. The walls were painted in shades of pink, and the ceiling was whitewashed again after a layer of plastic paint had first been removed.
Now the Rococo furniture is back after the music room was invaded by computers for some years, and you can once again enjoy your coffee in peace and quiet. Now and then, music can be heard too. In 2000, the Copenhagen Bach Choir stopped by and gave a concert. The plan is to arrange classical concerts every now and then.
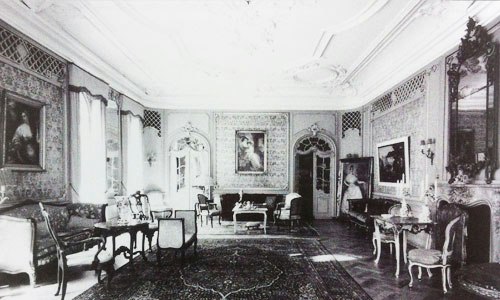
The music room - the heart of the house
The music room in Louis XIV style. The doorway on the right leads up to the gentlemen's study, but the matching one on the left was added for the sake of symmetry and cannot be opened.
The gentlemen's study
After coffee and entertainment, the gentlemen must have been in great need of a big, fine Havana and a cognac. They withdrew up to the gentlemen's study, leaving the ladies with the rest of the coffee in the music room. You went up three steps and entered an English gentlemen's study with dark, flower-decorated gilt leather wallpaper and tall lacquered oak panels from the 1800s. Looking up, you saw a large painting in the middle of the ceiling and flower paintings above the doors. The Italian stucco artists had also been at work in the gentlemen's study, leaving a ceiling here just as lavish as in the music room and the dining room. Two large sphinxes of red-mottled granite rested on a plinth on each side of the glass door down to the music room.
Hidden doors in the paneling were the norm back then. If a guest felt it was time to disappear for a while, he or she could, in an unobserved moment, slip out through a door in the paneling and end up in the entrance to the east. Should sleep suddenly overcome the Lady or the Master of the house, they could vanish in the same magical way through the diagonally opposite corner into the bedroom.
Like the music room, the Gentlemen's Room also had a beautifully patterned parquet floor, and the last of the house's five handsome fireplaces was, of course, here. You couldn't enjoy a good cigar without a crackling fire in the background. As in every other room in the house, large, heavy curtains hung in front of the two east-facing windows.
The Skou family used the Gentlemen's Room as a living room, and shipowner Skou had his office here.
From 1984 to 1986, when Karlebogaard was owned by Toseni, the Gentlemen's Room was one of the original rooms that suffered most. The ceiling painting and the framed paintings above the doors were cut out and sold. Sø+Høyem has since hung paintings with Italian motifs from around 1900 above the doors.
Today the Gentlemen's Room is also a popular room for smoking and discussion, and on festive occasions the big cigars come out again.
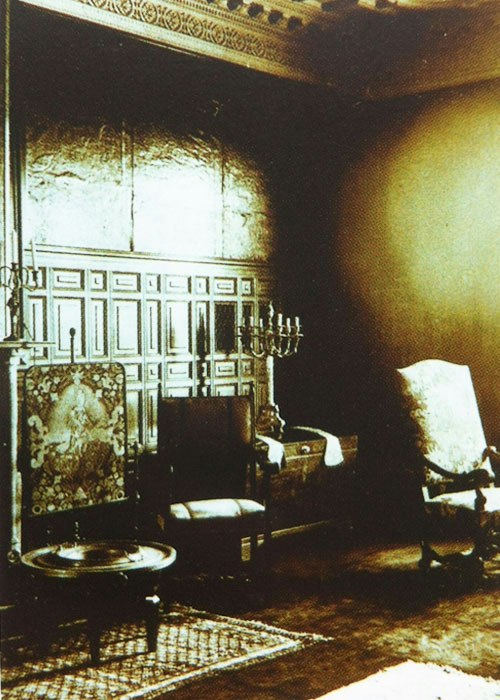
A break in the Gentlemen's Room
The Gentlemen's Room with flower-decorated gilt leather wallpaper and tall lacquered oak paneling from 19th-century London.
The Library and the Church
As the evening wore on and the conversation grew livelier, two of the guests might find themselves disagreeing on a given topic. They could settle the matter right away by going into the library and looking it up in a learned book. On each side of the Gentlemen's Room there was an opening into a small room with a vaulted ceiling and floor-to-ceiling shelves: this was the house's library. Besides plenty of books, the library also held one of Karlebogaard's many fairy-tale features, a secret room!
When all the guests were tired and were either heading out to a waiting carriage in the courtyard or up the Venetian staircase in the hall to the Empire guest room or one of the four other guest rooms, everyone had to pass through "the church". "The church" lay two steps up from the library and had a vaulted ceiling and yellow and black marble tiles on the floor, laid in cross patterns. A large Bible lay open with an altar candle on each side. You couldn't help feeling a little reverent as you passed through, and perhaps you found yourself reflecting a little more deeply on life.
The library is still the library, and "the church" is still "the church". Today the library holds literature on the mysteries of computer science.
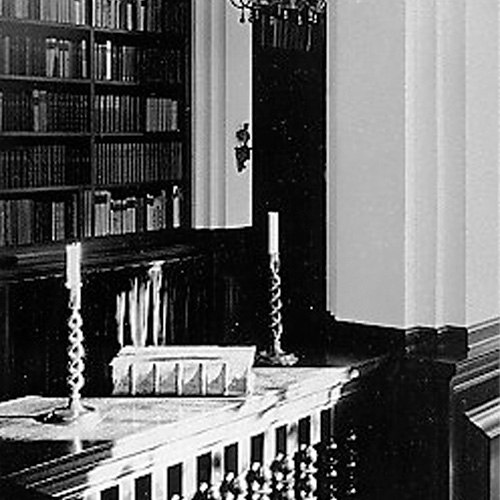
Elegant columns and vaults
"The church" and the library from Ancker and Mabel's time.
The Chinese Room
It wasn't always easy being a guest in grand houses. After the philosophical moment in "the church", you walked through the Chinese Room, where your thoughts were led in new directions once again. Three of the walls were covered with fine Print Room wallpaper à la chinoise, made in China between 1760 and 1800. It depicted Chinese village scenes framed by flowering vines on bamboo trellises. On the fourth wall hung a Chinese woven silk picture, lit from behind. The furniture was all Chinese.
During the Skou family's time at Karlebogaard, breakfast was served here in the Chinese Room.
Today the Chinese Room is the cloakroom for Karlebogaard's guests. Large glass frames have been mounted in front of the Chinese wallpaper and the woven picture to protect them as well as possible.
From the Chinese Room you passed through a corridor to the Venetian hall, and it was now time to take your leave and wish the hosts good night.
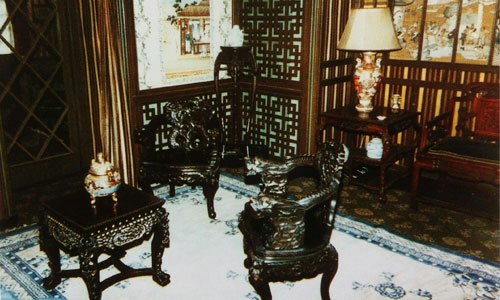
Step into the 18th century in the Chinese Room
The Chinese Room is lined with rice paper wallpaper from between 1760 and 1800. The series of pictures on the wallpaper depicts the rice harvest, from sowing until the rice is eaten with rice wine.
The Bedroom
The master and mistress of the house had now said goodbye and good night to their guests. The way to the bedroom led either back to the Gentlemen's Room and through the hidden door to the bedroom, or through a door in the Chinese Room leading to the dressing room adjoining the bedroom. The oval bedroom, facing northeast, was lined with French hand-carved wood paneling in Louis XVI style from 18th-century Paris. These too were brought home by Mrs. Mabel and Ancker. Unfortunately, two panels were missing to cover the walls all the way around; the story goes that one of architect Lundqvist's relatives carved the last two. The difference is hard to see.
A large four-poster bed stood in the middle of the back wall, and there was a dressing table and a small sofa and coffee table arrangement, all Rococo furniture. The house telephone hung on the wall, so the master and mistress could easily reach the maid.
Not much sleeping goes on in the bedroom these days. The beautiful wall paneling and ceiling have been preserved, but the furnishings have been replaced. This is now a teaching room, so computers have taken the mirror's place on the dressing table.
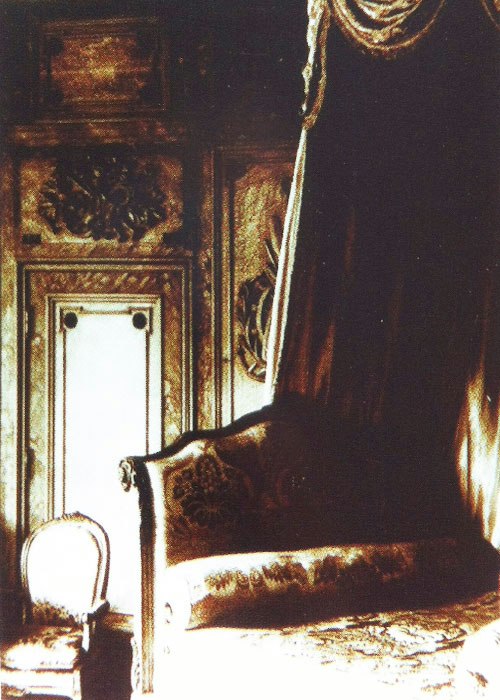
Today the bedroom serves as a classroom
The northeast-facing bedroom is decorated from floor to ceiling with hand-carved French wall paneling. Here you can see parts of the original furniture from Mabel and Ancker's time.
The dressing room
Before retiring after the evening's party, one had to visit the dressing room, two steps up from the bedroom. It held wardrobes with carved glass doors and chests of drawers.
Today the dressing room houses Karlebogaard's new "head housekeeper," who is in fact quite young; from here, instructions go out to all and sundry. The door to the bedroom has been sealed off, so the head housekeeper isn't tempted to take a little nap.
The green bathroom
After undressing and changing into nightclothes, one went from the dressing room into the green bathroom to complete the evening toilette. This was the only way into this bathroom, which was therefore reserved for the master and mistress of the house alone. Then, at last, it was bedtime, and it was back to the bedroom.
Today the green bathroom is open to everyone at Karlebogaard. The door to the dressing room has been sealed off; instead, a new door has been made in the wall under the Venetian staircase in the hall. Now the guests of the house can enjoy taking a bath, a shower, washing their hands at two sinks at once and, of course, using the bidet and toilet, all in the original green porcelain.
First and second floors of the north and east wings
Night had fallen over Karlebogaard. Any overnight guests and the children of the house were now sleeping soundly on the first and second floors of the north and east wings. Here were guest rooms, children's rooms and several bathrooms, as well as various smaller rooms.
The layout of the rooms has since been changed, and today both floors are used as offices and classrooms.
The basement
During the evening, the servants have been down in some of the basement's many rooms to fetch fruit and wine for the master and mistress. The basement under the north and east wings contained a wine cellar, a pantry, a boiler room, a laundry room, a storage room, a kitchen, a cold room and ten other small rooms. All of these rooms still exist.
What remains of the laundry cellar has been preserved, but these days no one washes clothes in copper boilers anymore. On the other hand, there is a need for plenty of storage space, and the dry, warm basement is well suited for that.
Finale
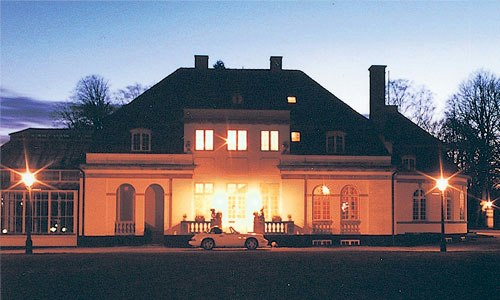
The fairy tale comes true as night falls over Karlebogaard
The hosts, guests, children and servants have now gone to bed, and we wish that Karlebogaard may live happily ever after.
Much more could be told about this fantastic house, which has a special soul. As you move through the classic rooms and halls, you grow fond of the place, as you would of a dear old lady.
You are very welcome to contact us at Karlebogaard if you can help us with more historical information.